Handyman & property maintenance across North LondonCall 07351 129 420
Home Our work

Project photographs

Take a closer look
at our work.

Kitchens, fitted storage and outdoor carpentry. See the details and stages of three of our projects.

Download the work portfolio (PDF)

01 / Kitchen fitting

A fitted kitchen with an island.

White cabinetry, a contrasting island and fitted worktops. The finished photograph shows the unit alignment, door fronts and junctions across the room.

The work

  • Full-height and wall cabinetry
  • Island units and worktop layout
  • Panels, trims and final fitting

Stage shown

A completed kitchen installation with a coordinated cabinet layout and fitted finishing details.

Kitchen fitting services
White fitted kitchen with a black island and fitted worktops
Completed kitchen installation
Ask about a similar job

02 / Fitted wardrobes

Storage fitted to the room.

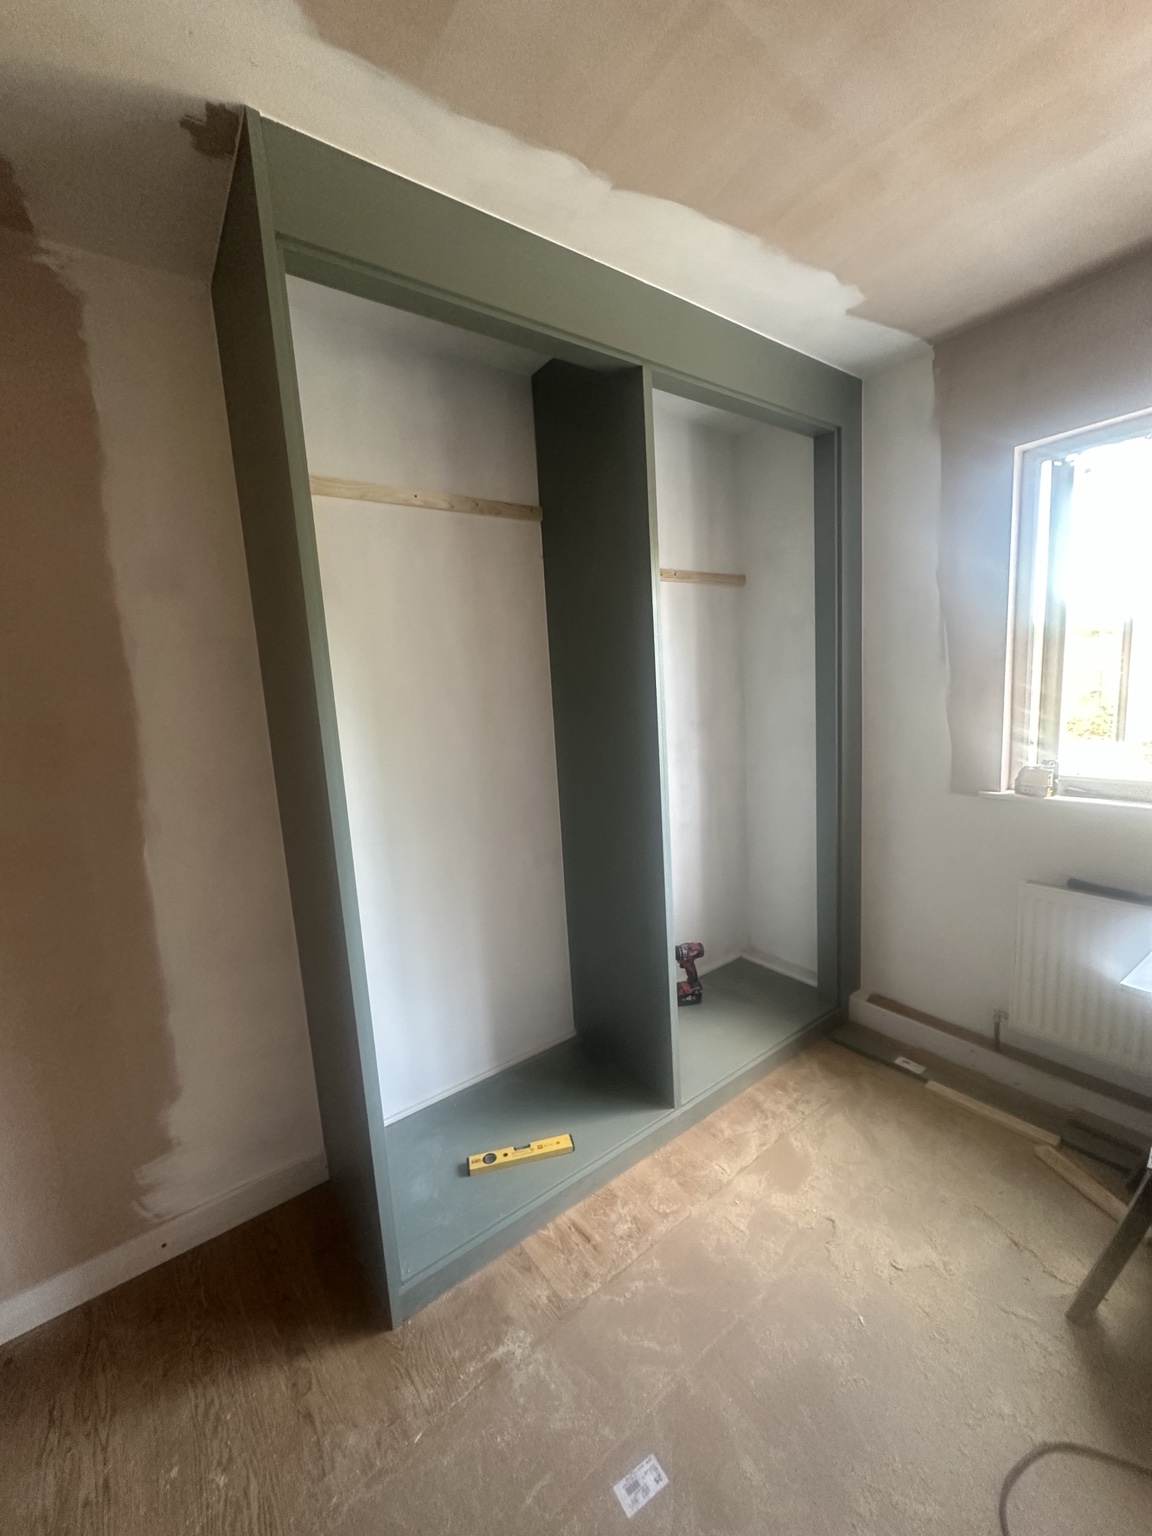
These photographs show the wardrobe during installation and with its green doors, handles and surrounding panels fitted. The work brings the storage units together within the available space.

The work

  • Fitted wardrobe units
  • Door alignment, fillers and surrounding panels
  • Handles and final adjustments

Stage shown

The later photograph shows the fitted wardrobe. Decoration to the surrounding walls and ceiling was still in progress.

Fitted wardrobe services
Wardrobe units during fitting
During installation
Green fitted wardrobe with doors and handles installed
Wardrobe fitted; room decoration in progress
Ask about a similar job

03 / Decking installation

From framework to deck boards.

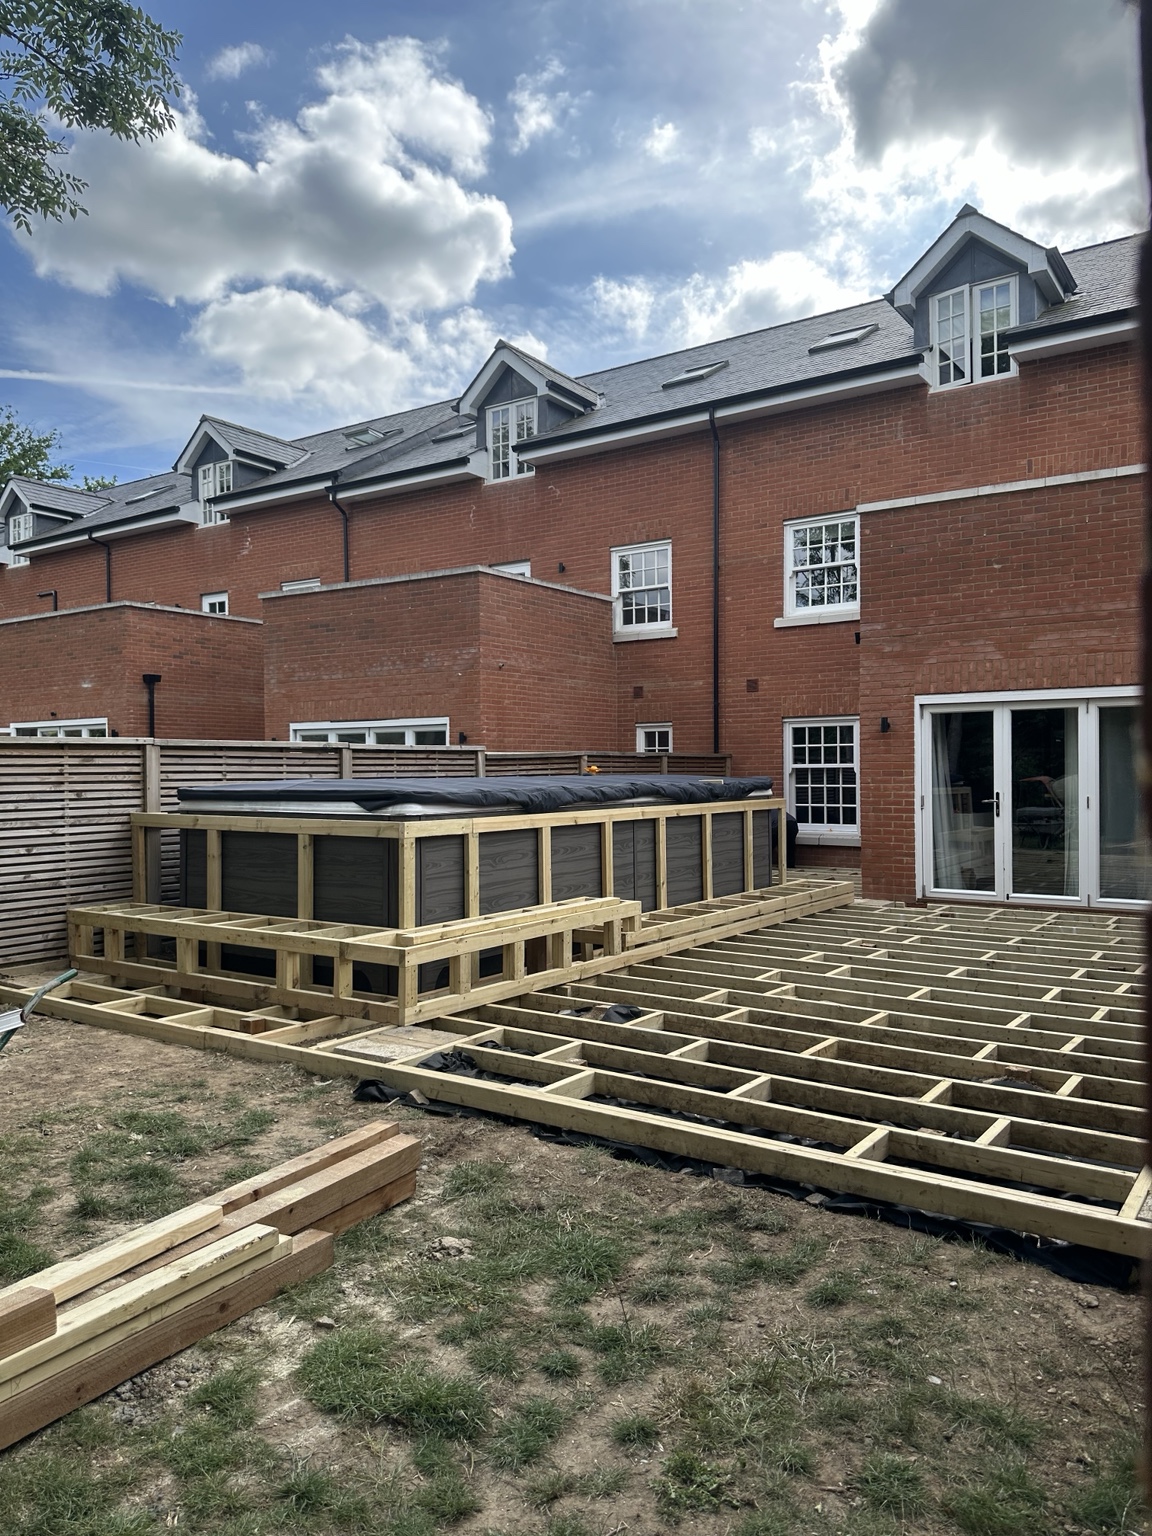
A decking project around a garden hot tub. The photographs show the supporting timber framework followed by the laid boards, steps and edging.

The work

  • Timber subframe
  • Deck board layout and perimeter edging
  • Steps and detailing around the hot tub

Stage shown

The boards and edging are installed in the later photograph. The hot-tub enclosure was still being finished at that stage.

Fencing and decking services
Timber framework during decking installation
Subframe and preparation
Deck boards, steps and edging around a hot tub with its enclosure still in progress
Boards laid; enclosure in progress
Ask about a similar job
4.8/5Google reviews4 customer reviews · checked 14 Sep 2026Read reviews

For contractors and property teams

See our trades, company details and documents available for onboarding. Send your scope and programme so we can discuss a suitable work package.

View subcontractor information

Tell us what needs doing

Send your postcode, photos and job details.

Request a quote
Call nowRequest a quote